


Floor Plan
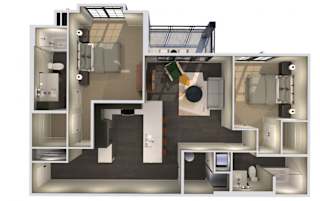
TMLP 2A
-
2 Bed
-
2 Bath
-
1,100 Sq. Ft.
Total Monthly Leasing Price Starting at
$2,505.40
Base rent $2,350.00 · 3-mo term
Total monthly leasing prices include base rent, all mandatory monthly fees and any user-selected optional fees. Excludes variable or usage-based fees and required charges due at or prior to move-in or at move-out. Pricing and availability subject to change.
Rent specials available at QA 11- TMLP CostCalc/Non RevMgmnt! Special offers are valid for individual floor plans. For more details, please check each floor plan or contact the property directly.

Map View